


- MLS#: 1123895 ( Residential )
- Street Address: 200 John Anderson Drive
- Viewed: 1041
- Price: $2,500,000
- Price sqft: $454
- Waterfront: No
- Year Built: 1963
- Bldg sqft: 5506
- Bedrooms: 3
- Total Baths: 5
- Full Baths: 3
- 1/2 Baths: 2
- Garage / Parking Spaces: 2
- Days On Market: 801
- Additional Information
- Geolocation: 29.2941 / -81.0504
- County: Volusia
- City: Ormond Beach
- Zipcode: 32176
- Subdivision: Not In Subdivision
- Provided by: Realty Pros Assured

- DMCA Notice
-
DescriptionWelcome to your dream home on the most sought after street in Ormond Beach! This magnificent riverfront house offers breathtaking views of the river from every room, creating a truly exceptional living experience. With three bedrooms, three full baths, and two half baths, this home provides the perfect balance of space and luxury. Step inside and prepare to be amazed by the meticulous attention to detail and high end finishes throughout. The riverfront great room is the heart of the home, with its high ceilings, elegant fireplace, and expansive windows that flood the space with natural light. Whether you're hosting a formal dinner party or enjoying a quiet evening with loved ones, this room provides the perfect ambiance for every occasion. Great open kitchen with 2 walk in pantries, ... breakfast bar and high end appliances. The downstairs primary suite is a haven of relaxation, boasting incredible river views and direct access to the lanai. Imagine waking up each morning to the soothing sounds of the water. The ensuite bathroom features top of the line fixtures, while the built in walk in closets provide ample storage space for all your needs. There is a flexible room/living area adjacent to the primary suite that opens up a world of possibilities, allowing you to customize the space to suit your needs. Whether you envision a cozy reading nook, a home office, or a private lounge area, the choice is yours.Upstairs, you'll find a guest suite with its own private riverfront balcony, offering a serene retreat for your visitors. The luxurious ensuite bathrooms in all three bedrooms ensure that every resident and guest enjoys the utmost comfort and privacy.Step outside to the ample covered patio and prepare to be enchanted by the panoramic river views. This outdoor space is ideal for entertaining or simply unwinding as you watch boats sail by and the wildlife flourish. The newly constructed dock with a boathouse and lift allows you to easily embark on river adventures whenever you desire. In addition to its stunning design and luxurious features, this riverfront house offers practicality and peace of mind. The impact windows ensure both safety and energy efficiency, while the ground up remodel by a top local contractor guarantees the highest quality craftsmanship. Don't miss your chance to own this exceptional riverfront retreat. Come and experience the beauty and tranquility this home has to offer schedule a viewing today!
- Principal & Interest -
- Property Tax $
- Home Insurance $
- HOA Fees $
- Monthly -
 Apply Now
- Exterior Features: Balcony, Dock
- Flooring: Tile, Wood
- Other Structures: Boat House
- Roof: Metal
- Parking Features: Attached, Garage
- Pool Features: None
- Water Source: Public
- Cooling: Central Air
- Heating: Central
- Pets Allowed: Call, Yes
- Sewer: Public Sewer
- Utilities: Electricity Connected, Sewer Connected, Water Connected
- Tax Year: 2023
- Appliances: Refrigerator, Microwave, Electric Range, Dishwasher
- Interior Features: Ceiling Fan(s), Kitchen Island, Open Floorplan, Pantry, Primary Bathroom -Tub with Separate Shower, Primary Downstairs, Walk-In Closet(s), Wet Bar
- Legal Description: S 100 FT OF LOT 4 W OF JOHN ANDERSON HWY ASSESSORS ORMOND BEACH PER OR 1204 PG 0707 PER OR 6745 PG 3541 PER OR 7898 PG 1046
- Levels: Two
- Parcel Number: 4214-05-04-0180
- Views: 1041

360 John Anderson Drive Virtual Tour More Like This
Experience luxurious riverfront living in this striking coquina finished estate, gracefully updated and perfectly positioned along the Halifax River, just 2 minutes from Granada and all there is to en
- Bedrooms: 5
- Baths: 5
- Approx. 7276 sqft
- Provided by Keller Williams Realty Florida Partners
-
- DMCA Notice

626 Riverside Drive Reduced More Like This
Welcome to 626 Riverside Drive, a remarkable direct riverfront estate that embodies the very best of luxury coastal living in Ormond Beach. Situated on a beautifully landscaped half acre homesite, thi
- Bedrooms: 5
- Baths: 5
- Approx. 6802 sqft
- Provided by Realty Pros Assured
-
- DMCA Notice
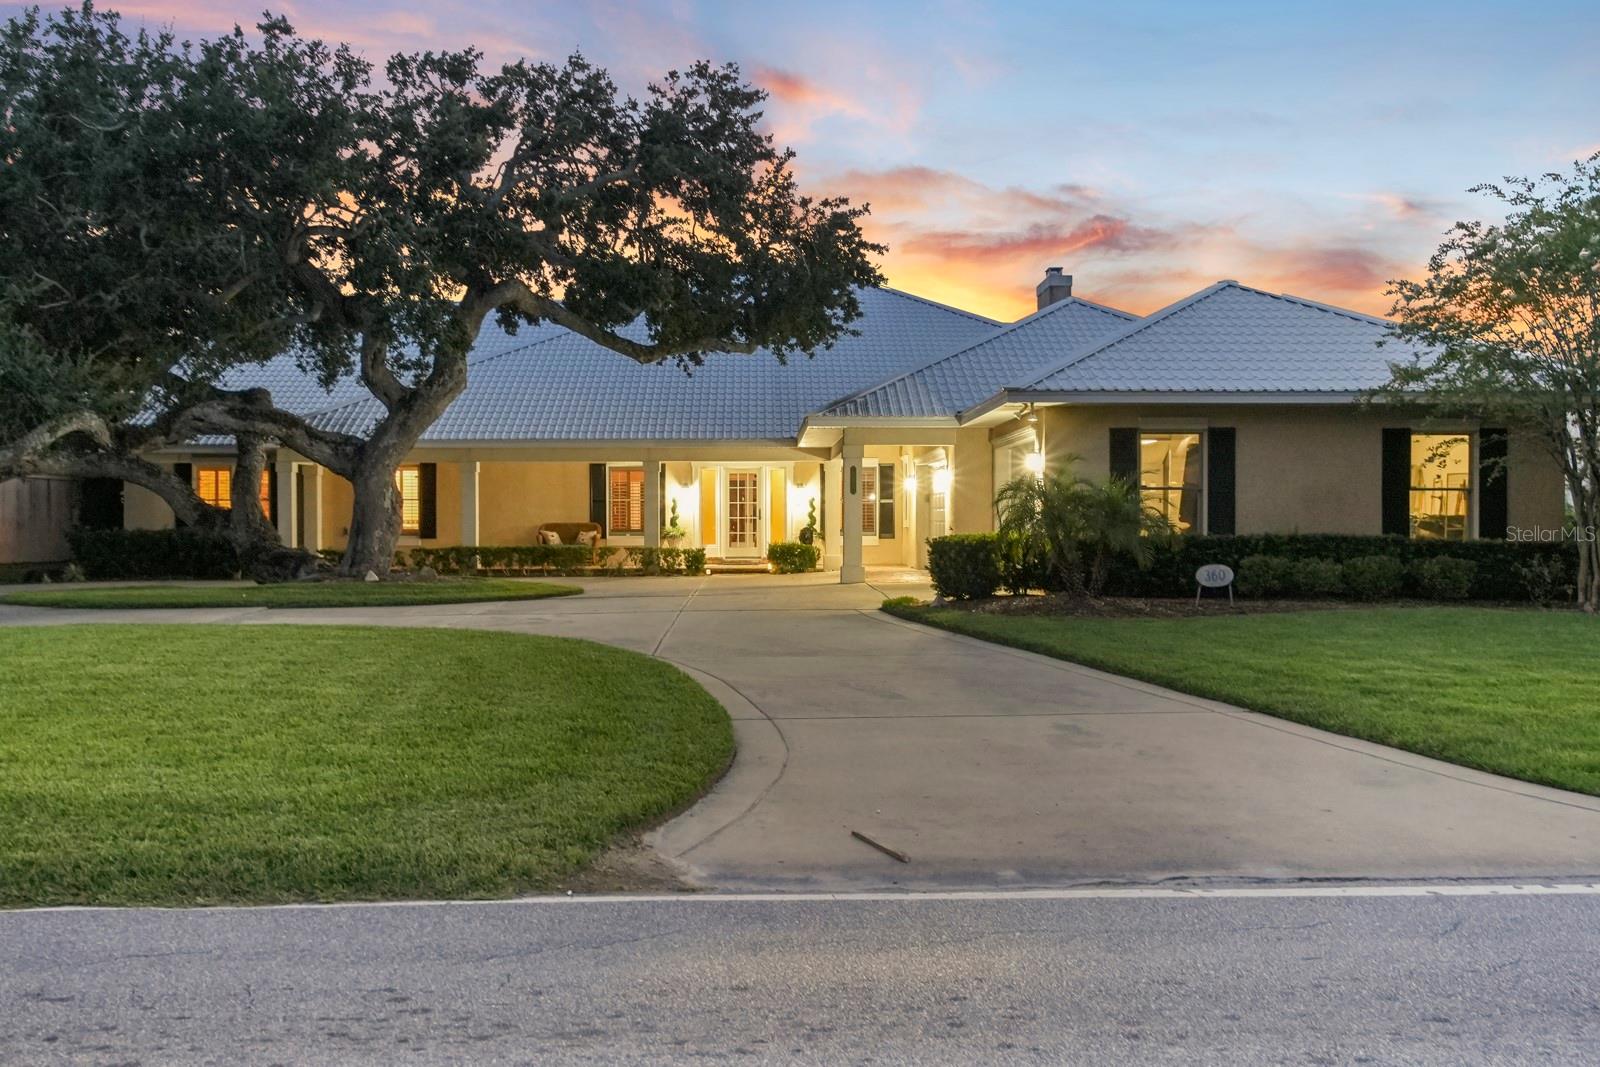
360 John Anderson Drive Virtual Tour More Like This
Experience luxurious riverfront living in this striking coquina finished estate, gracefully updated and perfectly positioned along the Halifax River, just 2 minutes from Granada and all there is to en
- Bedrooms: 5
- Baths: 5
- Approx. 7276 sqft
- Provided by KELLER WILLIAMS RLTY FL. PARTN
- Contact Taner Banks

- DMCA Notice
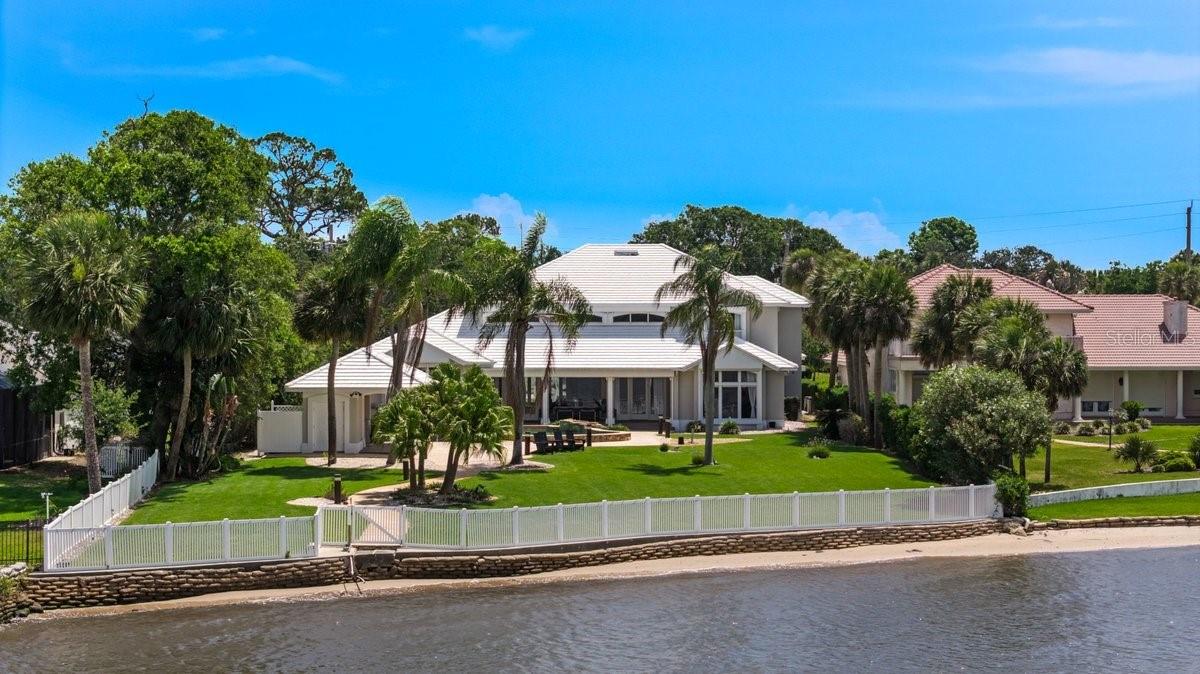
626 Riverside Drive Virtual Tour Reduced More Like This
Virtually Staged. Welcome to a remarkable direct riverfront estate that embodies the very best of luxury coastal living in Ormond Beach. Situated on a beautifully landscaped half acre homesite, this c
- Bedrooms: 5
- Baths: 5
- Approx. 6802 sqft
- Provided by REALTY PROS ASSURED
- Contact Bill Navarra
-
- DMCA Notice

- Lumi Bianconi
- Tropic Shores Realty
- Mobile: 352.263.5572
- Mobile: 352.263.5572
- lumibianconirealtor@gmail.com